Sydney CBD Harbour Area Discussed As Possible Formula One Race Setting

The harbour precinct near Sydney CBD has been referenced in discussion about a possible Formula One race in Sydney, following calls from business leaders for the city to be considered if Middle East races are cancelled.


Calls For Sydney To Be Considered

Business groups have suggested Sydney could be considered as an alternative venue if scheduled Formula One events in Bahrain and Saudi Arabia are removed from the championship calendar.

The two races were scheduled for 13 April 2026 in Bahrain and 20 April 2026 in Saudi Arabia. Ongoing conflict in the region has led to speculation about whether those rounds will proceed.

Supporters of the idea say Sydney could deliver international visibility and visitor activity if Formula One organisers need another location on the calendar.

Sydney CBD Harbour Setting

The Sydney CBD becomes relevant in the discussion because the southern end of the Sydney Harbour Bridge connects directly to the central business district.

Areas surrounding the bridge on the city side include The Rocks, Dawes Point and Millers Point. These locations form part of the harbour precinct beside the bridge and Circular Quay.

The bridge also connects the Sydney CBD to suburbs on the Lower North Shore, including Kirribilli and Milsons Point. Any concept involving the Harbour Bridge would place both sides of the harbour within the wider setting referenced during the discussion.

Sydney CBD Formula One
Photo Credit: F1 Australian Grand Prix/Instagram

Timing And Infrastructure Challenges

Despite the public discussion, motorsport officials have indicated that staging a Formula One race in Sydney within the current timeframe would be highly difficult.

Constructing the infrastructure required for a Formula One event, particularly a temporary street circuit, usually involves extensive planning and preparation. With only weeks before the scheduled April races, organisers say delivering a compliant event would be unlikely.

Circuit Requirements

Sydney Motorsport Park has also been mentioned in discussions about possible venues. The circuit currently holds an FIA Grade 2 licence.

Formula One races require Grade 1 certification, meaning the track would not meet the current licensing requirement to host a Grand Prix.

Melbourne also retains the rights to host the Australian Formula One Grand Prix until at least 2035, meaning it remains the country’s established Formula One venue.

Possible Alternatives

If races in Bahrain or Saudi Arabia are cancelled, other venues such as Imola in Italy, Portimão in Portugal, and Istanbul in Türkiye have been mentioned as possible alternatives.

Formula One organisers could also choose to reduce the championship calendar rather than replace cancelled races.


A decision on the status of the Middle East races was expected by the end of March 2026. At present, no formal approach has been made to host a Formula One race in New South Wales and no Sydney venue has been confirmed.

Published 14-Mar-2026

Sinkhole In Sydney CBD Disrupts Traffic And Forces Nearby School Closure

A Sydney CBD sinkhole disrupted traffic, forced a nearby school to send students home and temporarily cut water supply to surrounding businesses after a burst water main damaged the road near St Mary’s Cathedral.


Road Damage Near St Mary’s Cathedral

The sinkhole appeared near St Mary’s Cathedral close to Prince Albert Road and adjoining streets in the Sydney CBD.

Crews began excavation work at the site after the damaged water main was isolated. Road closures and diversions were introduced in the surrounding streets while repairs were carried out and the area was secured.

Prince Albert Road was closed while workers addressed the damaged section of road and assessed the stability of the surrounding surface.

Sydney burst water main
Photo Credit: Combined Towing/Facebook

School Sends Students Home

The disruption affected St Mary’s Cathedral College, which sits next to the cathedral. Water supply in the surrounding area was shut off while the damaged pipe was isolated, affecting essential facilities at the school. High school students were dismissed earlier in the day, while parents of primary school students were asked to collect their children.

Primary students remained supervised at the campus until 3 p.m. following consultation with Sydney Catholic Schools.

Truck Becomes Stuck In Sinkhole

Earlier in the morning, a Coles delivery truck became lodged in the road collapse after its front wheels dropped into the hole.

The vehicle’s tyres were damaged and the truck required towing from the site. The driver was able to leave the vehicle safely after receiving assistance.

Traffic delays continued in nearby streets while the vehicle was removed and crews secured the damaged roadway.

Sydney CBD sinkhole
Photo Credit: Combined Towing/Facebook

Businesses Temporarily Without Water

The burst water main forced Sydney Water to isolate the pipe and shut off supply to nearby buildings during repairs.

Up to 10 nearby businesses temporarily lost water access while crews worked on the damaged infrastructure. Water service was restored later that day once emergency repairs were completed.

Temporary restoration work continued while crews prepared for permanent road repairs, which are expected to be completed the following week.

Heavy Rainfall Across Sydney

The road collapse occurred after heavy rainfall across parts of Sydney.

Storm activity brought significant rain to the metropolitan area within a short period, leading to flash flooding and multiple emergency service responses across several suburbs.

Emergency crews carried out dozens of flood rescues and responded to hundreds of requests for assistance during the weather event.

Repairs Continue In Sydney CBD


Work remains focused on stabilising the affected roadway and completing permanent repairs.

Traffic diversions remain in place around the damaged section of road as repair crews continue restoration work in the Sydney CBD.

Published 1-Mar-2026

The Terrace is Back, And May Be The Future of NSW Housing

Walk down any of Paddington’s characteristically hilly streets and you’ll see the terrace house in its full glory — the cast-iron lacework, the painted rendered facades, the narrow blocks tumbling down toward the harbour. For many locals, these are simply home. For NSW’s housing planners right now, they may also be the future.


A style of dwelling that spent much of the twentieth century falling out of favour has been thrust back into the spotlight. The NSW Government’s Housing Pattern Book, which launched in July last year, includes terrace designs among a suite of low-rise options intended to help the state meet a growing housing shortfall — and architects, economists and urban planners are increasingly making the case that the humble terrace deserves a serious second look.

Old bones, new thinking

Paddington-based architect Madeleine Blanchfield knows the terrace well. Living and working in a suburb that is essentially built from them, she sees the form’s appeal in human terms: the way the houses sit close together on a walkable scale, the street life they encourage, the trees that line the footpaths. The terrace, she says, creates neighbourhoods where people are genuinely present to one another.

That said, she’s clear-eyed about the limitations. Orientation matters enormously. A north-facing block can yield a bright, comfortable home; a poorly oriented steep block is a different proposition entirely. The challenge with the Victorian terrace as originally built was never really the form itself, but the way that form interacted with climate and site.

This is precisely the problem the new generation of terrace design is trying to solve. Rather than importing the English terrace wholesale — dark front rooms, services tacked on at the back, little relationship between inside and out — contemporary architects are reworking the layout from the ground up. The Carter Williamson design for the pattern book, for instance, places bathrooms and laundry at the centre of each home so that the living areas can open directly onto a rear garden, while internal courtyards and skylights draw light into what might otherwise be shadowy corridors.

Sydney-based architect Eva-Marie Prineas of Studio Prineas, who renovated and lived in a Victorian terrace with her family, says the form offered something that apartment living simply doesn’t replicate: a grounded garden where you can grow things, keep chickens, and feel connected to the earth beneath you. That’s not a trivial thing in a city where so many residents are squeezed into high-rises with no outdoor space to call their own.

A “missing middle”

The timing of this terrace revival isn’t accidental. Sydney is in the grip of a housing affordability crisis that has become something of a generational emergency. A Grattan Institute report found that Sydney has lost 35,000 residents aged 30 to 40 between 2016 and 2021 — young families and professionals effectively priced out or pushed to the urban fringe.

The institute’s report argues that allowing three-storey townhouses and apartment developments on all residential land, and six-storey developments as a default around major transport hubs, could lift housing construction by up to 67,000 homes a year, cutting rents and house prices by around 12 per cent over a decade.

Grattan economist Brendan Coates, who co-authored the report, described gentle density options — terraces and townhouses — as the missing piece of the puzzle, noting that three-storey townhouses were among the most commercially viable options in Sydney’s established suburbs but that NSW planning reforms had not adequately provided for this type of housing. The Grattan report also found that Victoria’s planning reforms have been more ambitious than those in NSW, particularly when it comes to gentle density.

Paulo Macchia, director of design governance at Government Architect NSW, has noted that the terrace’s old reputation as a substandard housing form says more about how neighbourhoods changed over time than about the merits of the form itself. His argument is that gentle infill — developing perhaps five per cent of properties on a given street — allows density to increase without fundamentally altering what people love about a suburb. The street remains recognisable; the community remains intact.

Paddington’s complicated relationship with the wrecking ball

For Paddington residents, the conversation about terrace preservation carries real historical weight. By the early 1960s, a growing heritage movement had taken root in the suburb, culminating in the founding of the Paddington Society in 1964 — likely the first resident action group formed anywhere in Australia.Around 1910, terraces had fallen out of fashion and much of the area had come to be considered a slum; it wasn’t until after World War II that residents began moving back and restoring the decaying homes.

The green bans of the early 1970s were perhaps the most dramatic chapter in this story. Jack Mundey led the NSW Builders’ Labourers Federation in a campaign to protect Sydney’s built and natural environment from what the union regarded as excessive and inappropriate development. Between 1971 and 1974, 54 bans were imposed across NSW, protecting inner-city suburbs and historic buildings from demolition. Mundey, who passed away in May 2020, never lived to see the terrace transformed from a housing type his movement helped save from the bulldozer into a model being championed by government planners.

Builders put up around 3,800 houses in Paddington between 1860 and 1890 , and those streets of terraces became the suburb’s defining character. The heritage conservation status of Paddington — its streets, houses, rooms and details — is today recognised as being of national and state significance. The suburb is now one of Sydney’s most expensive postcodes, a far cry from the slum label it once carried.

What the pattern book actually offers

The NSW Housing Pattern Book design competition, held between August and November 2024, attracted 212 entries from Australia and around the world. The jury selected five professional winners and one student winner across terrace and mid-rise categories.

The pattern book offers eight architect-designed templates for terraces, townhouses, semis and manor homes — the so-called “missing middle” housing types that sit between detached houses and high-rise apartment blocks. Designs submitted via the pattern book qualify for a streamlined ten-day Complying Development Certificate pathway, significantly cutting the time and complexity of getting a project off the ground.

The designs themselves address the classic criticisms of terrace living. CarterWilliamson’s Terrace 01 design achieves a seven-star NatHERS rating for thermal performance, using passive design techniques to welcome light and warmth, and offering protection from direct sunlight depending on orientation.

Conrad Johnston of Studio Johnston, which contributed the manor house design to the pattern book, has observed that modern terrace design has found workable answers to the old problems of dark interiors — central courtyards, skylights, and a more considered approach to width and layout can produce homes that feel genuinely spacious and liveable, without the controversy that tends to follow larger apartment developments.


For Paddington, the conversation about the terrace’s future is also, in a way, a conversation about the suburb’s past — and about what kinds of communities Sydney wants to build for the generations that come next.

Published 28-February-2026

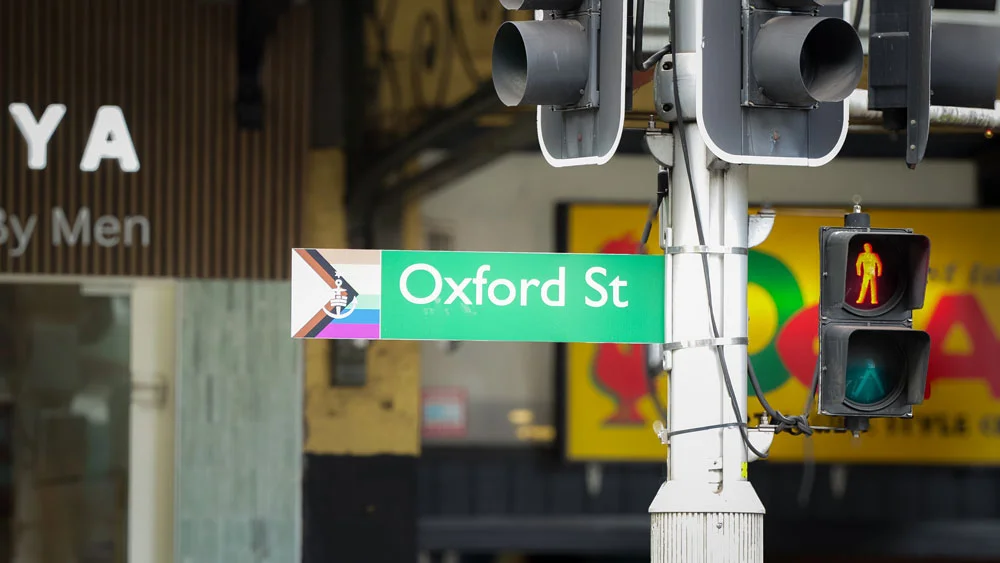
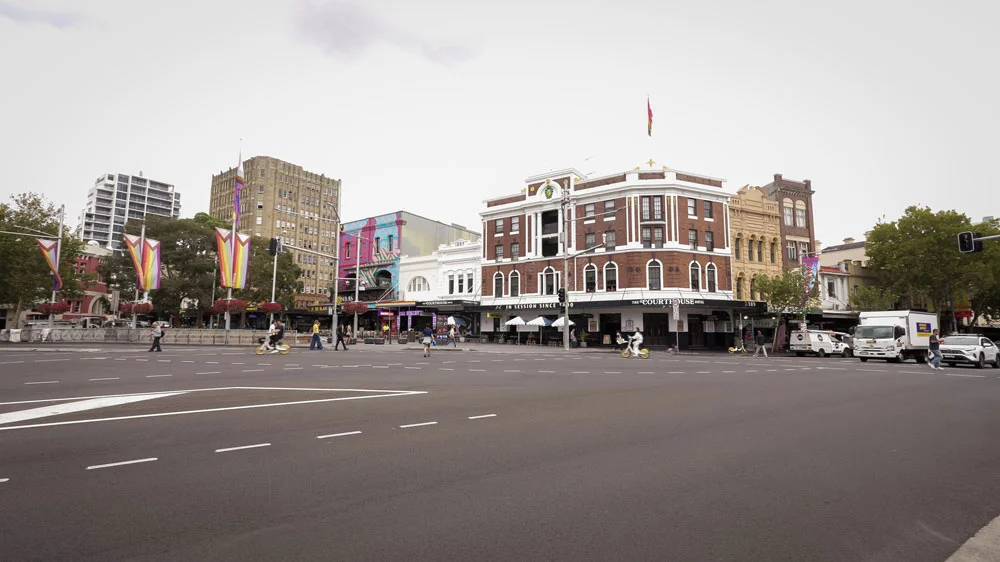
Oxford Street’s Mardi Gras Route Added to National Heritage List

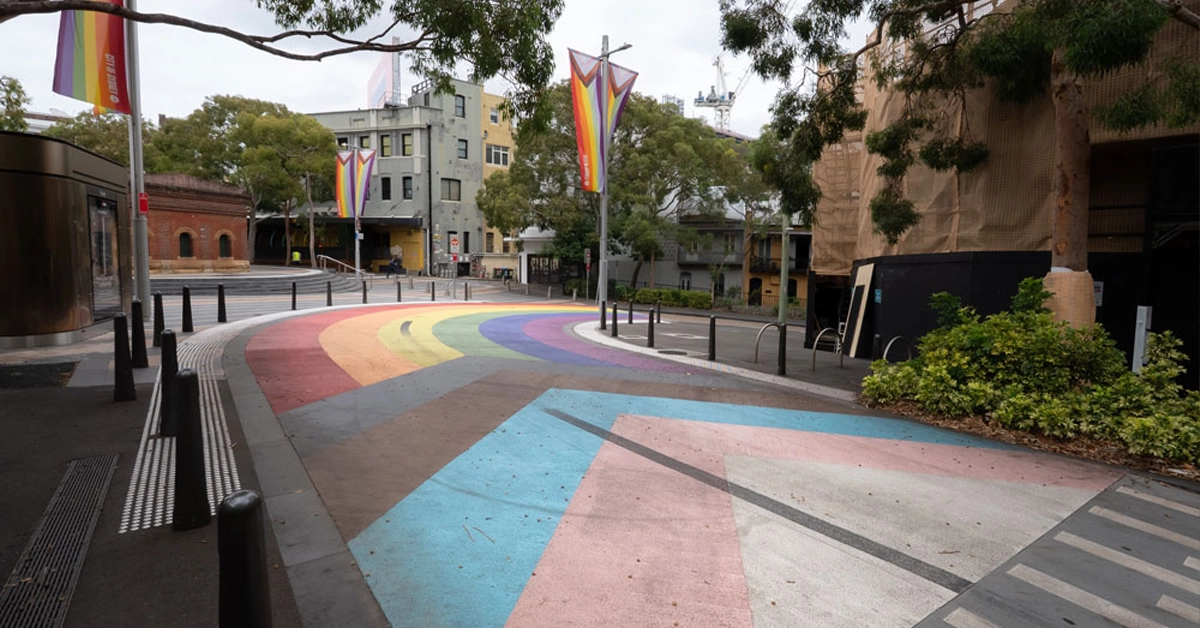
The iconic stretch of Oxford Street bordering Surry Hills and extending towards Anzac Parade has been officially added to the National Heritage List, recognising the significance of the Sydney Gay and Lesbian Mardi Gras Parade route to Australia’s national identity.


The two-kilometre route, which passes directly through the heart of Surry Hills, now shares heritage status with landmarks including the Great Barrier Reef and Bondi Beach. The listing honours both the original 1978 protest march and the parade’s ongoing importance to the LGBTQIA+ community.

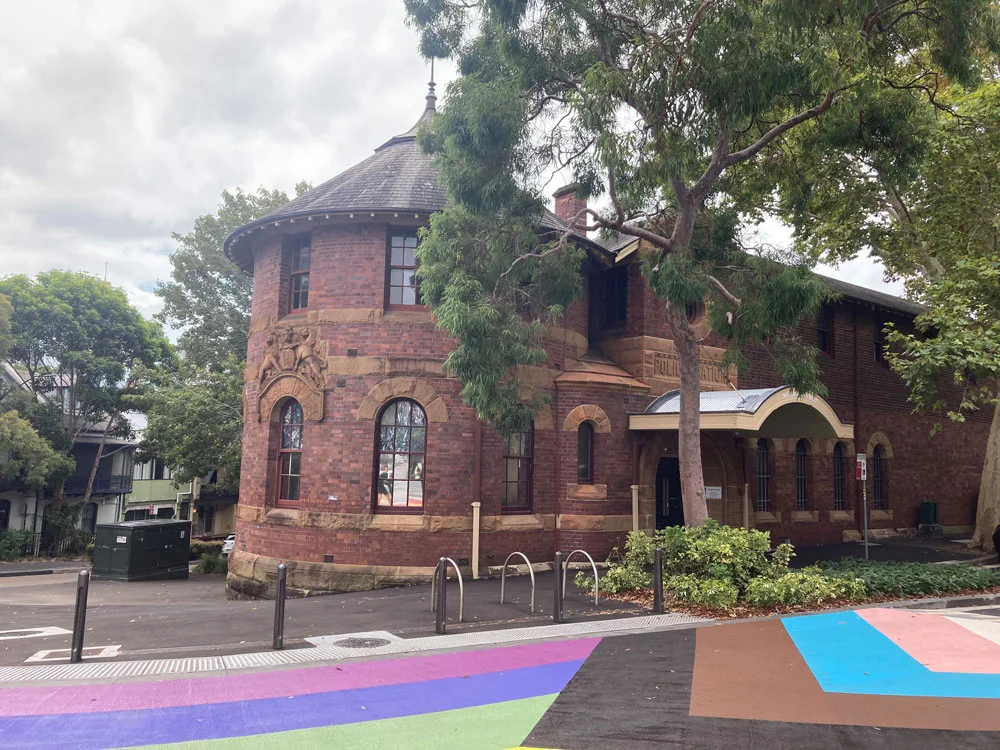
View to Darlinghurst Police Station
Photo Credit: Siena Di Giovanni-Arundell/DCCEEW

The recognition comes two years after the 78ers—the group who led the first protest march in 1978—nominated the route for inclusion on the list. That initial march was met with police violence and arrests, occurring at a time when LGBTQIA+ people faced systemic discrimination and prejudice embedded in Australian law.

Oxford St nameplate
Photo Credit: Jordyn Kerrison/DCCEEW

NSW Minister for Environment and Heritage Penny Sharpe acknowledged the courage of those early protesters while marking the announcement on 26 February 2026. She emphasised that whilst Mardi Gras has become a celebration of progress, it’s crucial to remember the activists who risked their safety to demand equality when the LGBTQIA+ community was treated as second-class citizens.

Oxford St and Flinders St junction
Photo Credit: Tim Guthrie/DCCEEW

Federal Minister for the Environment and Water Murray Watt confirmed that inclusion on the National Heritage List represents Australia’s highest heritage honour. Since that first march nearly five decades ago, the annual parade has evolved into a significant event where Australians gather to celebrate the LGBTQIA+ community, advocate for equal rights, and reflect on the journey towards acceptance.

The heritage listing provides formal protection for the parade route’s historical and cultural values under national environment law. It also opens access to funding through the Australian Heritage Grants programme, which may support preservation and education initiatives related to the route’s significance.


For Surry Hills residents, the recognition reinforces the suburb’s central role in Australia’s LGBTQIA+ rights movement and acknowledges Oxford Street’s transformation from a site of protest and resistance into a symbol of visibility, pride and ongoing advocacy.

Published 26-February-2026

Paddington’s Captain Cook Hotel Reopens Without Pokies, With Roman Pizza and a Beer Garden

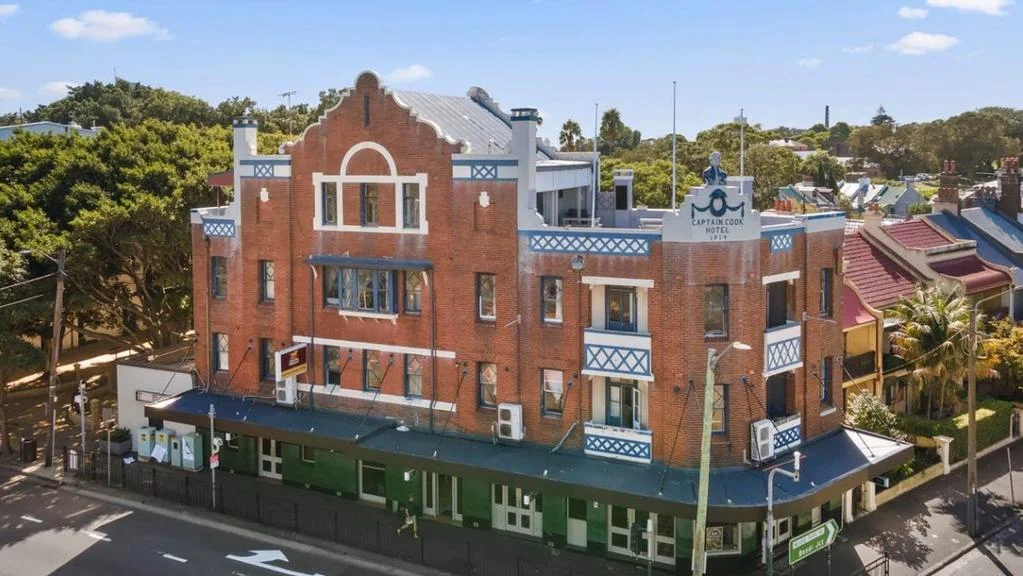
The Captain Cook Hotel on Flinders Street in Paddington has reopened under new ownership after a heritage-led renovation that strips the 142-year-old pub of its gaming machines entirely, replaces the former pokies room with a Roman pizza kitchen, and transforms the laneway alongside it into one of the neighbourhood’s most inviting outdoor dining spaces.


Hospitality group Bird and Bear took over the Captain Cook in July 2024, adding it to a portfolio that already includes The Village Inn in Paddington and The Navy Bear in Rushcutters Bay, both of which operate on the same pokies-free, community-first model. The Captain Cook reopened on 11 February 2026, and the response from locals who had watched the pub sit dormant through the renovation period suggests the formula is landing exactly as Bird and Bear intended.

A 142-Year-Old Pub, Carefully Restored

The Captain Cook has occupied its corner of Paddington since 1882, making it one of the older continuously operating pub sites in the inner east. The current building dates to 1914, when architect John Burcham Clamp redesigned it following a fire that destroyed the original structure. Bird and Bear approached the renovation with the building’s heritage as a starting point rather than an obstacle, retaining the central round bar that has anchored the main room for over a century alongside other original features that give the pub its sense of accumulated character.

The former Captain Cook Hotel sold for $6.6 million in July 2024.
Photo Credit: Real Estate

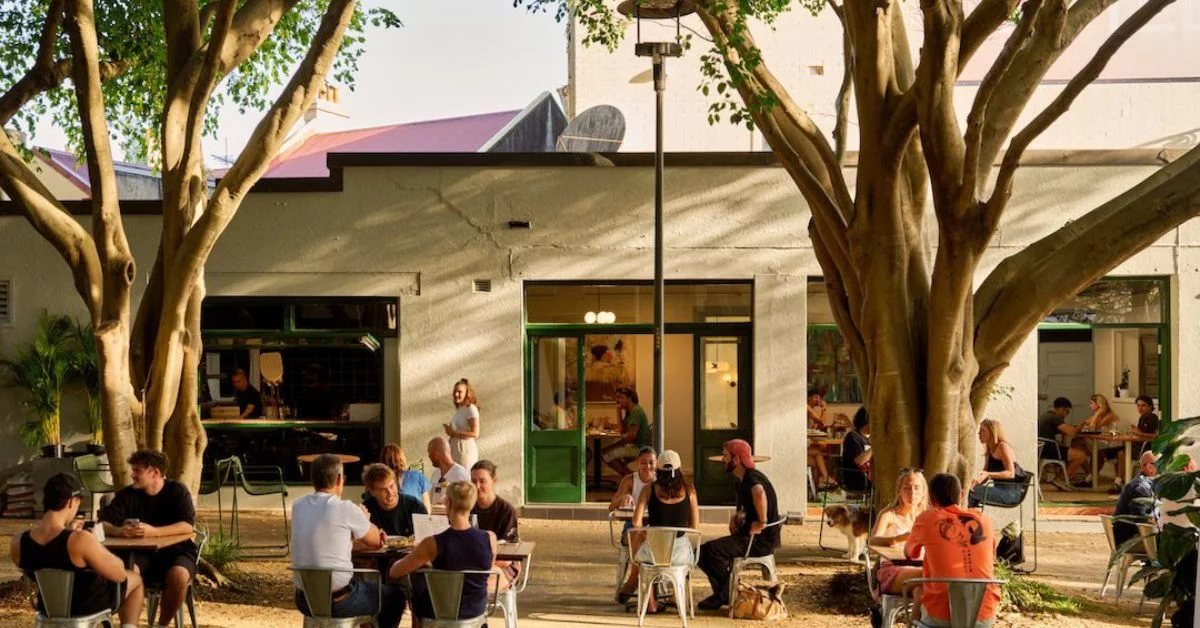
The most significant physical change involves what is no longer there.The Captain Cook was purchased by Bird and Bear in July 2024 for $6.6 million, a transaction that deliberately excluded the venue’s gaming entitlements. The pokies are gone, and the room they occupied has been completely reimagined as Joe’s Kitchen, a light-filled eatery named for the Josephson Lane frontage it opens onto. A skylight floods the former gaming room with natural light that the space has never seen before, and a dog-friendly beer garden framed by greenery and fairy lights now extends from Joe’s into the lane itself.

The Captain Cook now operates across four distinct spaces: the Sports Bar with the heritage round bar intact, a relaxed Bistro, Joe’s Kitchen, and the Josephson Lane beer garden. The Sports Bar retains the big-screen atmosphere and casual energy the pub has always been known for among the area’s AFL, NRL and football crowds, while the new food and outdoor spaces give the venue range it previously lacked.

Roman Pizza in a Paddington Pub

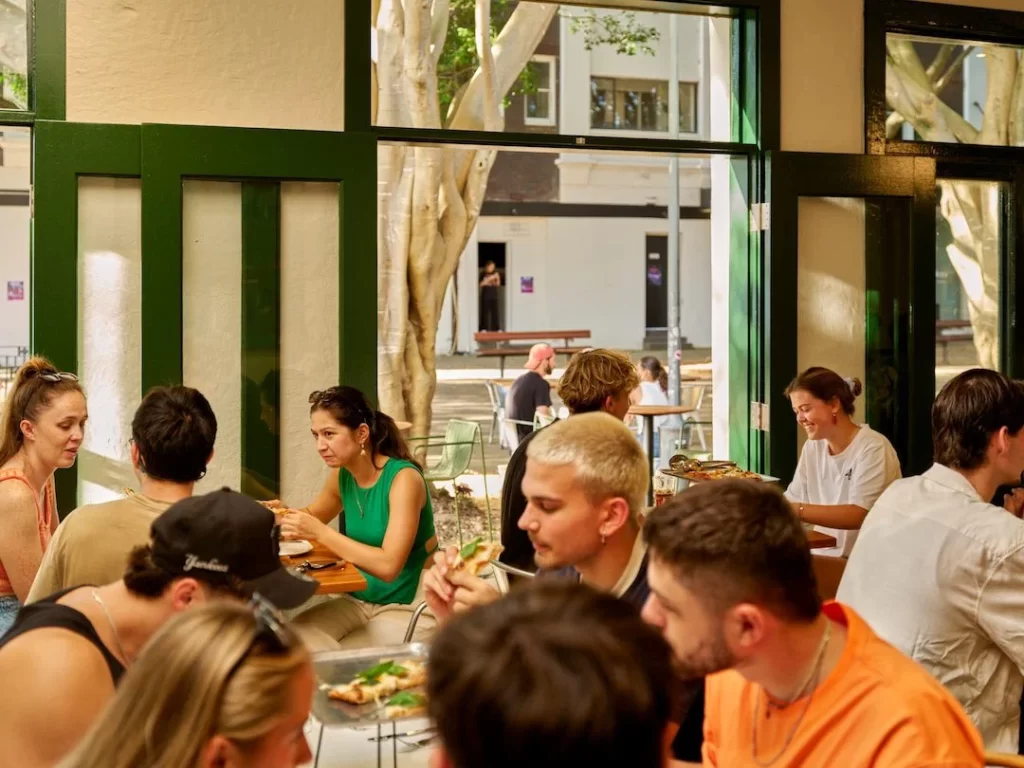
At the centre of Joe’s Kitchen sits pinsa, a Roman-style pizza distinguished from its Neapolitan counterpart by a lighter, airier crust and a softer, more digestible base. Bird and Bear’s head of culinary Eric Tan and head chef Gil Dela Cueva developed the dough in collaboration with Rome-born pizza specialist Alessandro Sistopaoli and Italian supplier Alberto Facci, using Australian flour blends cold-fermented using traditional Roman techniques. The result is a pizza designed to eat comfortably over a long afternoon rather than demanding to be finished quickly.

Photo Credit: Eat Drink Play

Toppings range from The Farmer, combining Italian sausage, stracciatella, pesto and hot honey, to vegetable-focused options like silverbeet, garlic confit, eggplant and Taleggio. Weekly blackboard specials lean further into the Italian kitchen, with stuffed zucchini flowers, pork cotoletta and pasta dishes sitting alongside a curated Australian and Italian wine list. The kitchen serves dine-in and takeaway, pitched at locals, families and the steady stream of gig-goers and sports fans who move through the Oxford Street and Crown Street precinct on any given weekend.

A Broader Shift in Sydney Pub Culture

The Captain Cook’s transformation reflects a pattern that is reshaping the inner Sydney pub landscape. Bird and Bear built its reputation on the pokies-free model when it acquired The Village Inn three years ago, finding that removing gaming machines and replacing them with food, outdoor spaces and community programming tripled the venue’s clientele rather than shrinking it. The Navy Bear in Rushcutters Bay confirmed the approach was repeatable. The Captain Cook represents the third iteration of the same thesis.

Other operators across the inner city have reached similar conclusions independently. Several well-known Sydney pubs have removed gaming machines in recent years and redirected that space and energy into food and hospitality, finding that the community goodwill generated by the decision translates into a broader, more loyal customer base than the gaming revenue it replaces.

The Captain Cook Hotel sits at 162 Flinders Street, Paddington. Joe’s Kitchen serves from 5:00 PM on weeknights (Wednesday–Thursday) and from noon on weekends (Friday–Sunday), while the Sports Bar operates full pub hours. Current trading hours and bookings are available at birdandbear.com.au.


Published 27-February-2026.

Affordable Housing At Centre Of $96m Paddington Redevelopment Proposal

Affordable housing has become a central issue in a proposed $96 million redevelopment of the former Verona Cinema site in Paddington, where plans outline 14 designated affordable units to replace an existing block of 27 dwellings.


Existing Dwellings On The Paddington Site

The current three-storey building on the Oxford Street site contains 27 one-bedroom apartments. Material relating to the proposal notes these units are renting at about $700 per week.

Under the redevelopment plan, the existing structures would be demolished, with the exception of a retained two-storey façade at 17 Oxford Street. The site would then accommodate a seven-storey mixed-use building over three basement levels.

 Sydney housing proposal
Photo Credit: SSD-87245208

Proposed Affordable Housing Model

The new scheme includes 44 apartments in total. Fourteen of those are identified as affordable housing.

The affordable units are proposed to be rented for 15 years at 20 per cent below the median rental rate for the suburb. In New South Wales, affordable housing may be provided either at a minimum 20 per cent discount to market rent or capped at 30 per cent of household income. The proposal applies the discounted market rent approach.

Submissions note that the number of designated affordable units under the proposal would be lower than the current 27 rental dwellings on the site.

Paddington affordable housing
Photo Credit: SSD-87245208

Comparison Between Existing And Proposed Supply

While the total apartment count under the redevelopment would increase to 44, the number of apartments designated as affordable would reduce compared with the existing 27 one-bedroom dwellings.

Concerns raised in submissions focus on whether the discounted rent model would meet affordability expectations in an inner-city suburb, and whether the designated affordable apartments would provide comparable amenity in terms of ventilation, sunlight and noise conditions.

Verona Cinema redevelopment
Photo Credit: SSD-87245208

Broader Redevelopment Context

The redevelopment proposal also includes four cinema theatres, a bar, retail premises, basement parking for 50 vehicles and three rooftop pools.

The application was lodged in late 2025 and publicly exhibited until 19 January 2026. It is currently under assessment, with a decision expected in 2026.


If approved, construction is intended to begin before the end of 2026 and be completed within three years.

Published 23-Feb-2026

The Grounds Secures Huntley Street Site for Bakery Hub in Alexandria

The Grounds of Alexandria has secured a long-term lease over Units 1 and 2 at 4 Huntley Street in Alexandria, where a 1,022 square metre industrial warehouse and office space is set to be converted into a bakery, retail and production facility.


The tenancy is expected to commence in early 2026. The new Alexandria bakery hub is intended to complement the group’s existing operations across Sydney.

Expansion Within the Alexandria Precinct

The Huntley Street property is located within a precinct recognised for its links to food production, creative industries and urban logistics. The additional space expands The Grounds’ operational footprint in Alexandria.

The premises is described as industrial warehouse and office accommodation. Plans indicate the site will undergo internal transformation to accommodate bakery, retail and production functions within the same facility.

bakery expansion
Photo Credit: Google Maps

Increased Capacity and Operational Integration

The redevelopment is expected to incorporate enhanced warehouse capacity alongside upgraded culinary and production facilities. The stated aim is to increase output and streamline back-of-house operations.

Retail components are also planned as part of the Alexandria bakery hub, integrating customer-facing areas with food production and storage functions. The facility is positioned to support both operational efficiency and retail activity.

The Grounds of Alexandria
Photo Credit: Google Maps

Industrial Leasing Context

Industry reporting for the final quarter of 2025 indicated Sydney remained the nation’s most active industrial leasing market last year, with national vacancy levels around cyclical peak levels. Commentary also noted ongoing demand for inner-city industrial space suited to production and retail uses.

The Huntley Street lease reflects this broader trend within Alexandria’s industrial precinct.

Next Steps


The tenancy at 4 Huntley Street is scheduled to begin in early 2026. The warehouse will be adapted for bakery, retail and production use ahead of opening.

Published 22-Feb-2026

Town Hall Square Plans: What a New $150-Million Plaza Means for CBD Retail Facilities

The proposal to demolish seven buildings opposite Sydney Town Hall to create a $150 million public square has raised concerns over access to essential services. The plan would see the removal of a popular Woolworths store, potentially limiting convenient shopping options for CBD residents at a time when the city centre is already short on essential services.


The proposal would demolish buildings on the block between George and Pitt Streets, including the Woolworths Town Hall supermarket, to create what has been described as a large civic gathering space intended to serve as the heart of the harbour city. The Woolworths store is understood to be the busiest supermarket in Australia by foot traffic and serves nearly 30,000 residents who live and work in the central business district, along with daily commuters using Town Hall Station directly below.

More than $36 million has gone into maintaining and upgrading the buildings now slated for demolition, raising concerns about the impact on local services. The draft long-term financial plan allocates $150 million for construction, with work expected to start before October 2028. This is a scaled-back version of earlier plans, which estimated costs of over $200 million and a start date no earlier than 2035.

CBD Recovery and Competing Priorities

Business Sydney executive director Paul Nicolaou argues that an open-space plaza across from Sydney Town Hall may have been a worthwhile project in the 1980s, but in 2026 and beyond it makes little sense. The industry body contends that demolishing the Woolworths building would tear at the commercial heart of the city at precisely the time it is needed most, noting that the plaza concept predates the realities facing the CBD today, including recovery from COVID, adaptation to work-from-home arrangements and the urgent task of revitalising the city centre.

Sydney Town Hall
Photo Credit: City of Sydney

The organisation says it is not the time to remove retail facilities, including supermarkets, from the city when efforts are underway to encourage more people to live in the CBD and to urge developers to convert older commercial buildings into much-needed residential housing. The loss of a major supermarket would create particular hardship for residents in Surry Hills and surrounding suburbs who rely on the Town Hall Woolworths as their closest full-service supermarket, accessible via a seven-minute light rail trip or 15 to 20 minute walk from Surry Hills along Oxford Street or Crown Street.

Decades of Planning and Shifting Timelines

Plans for a square outside Town Hall have been underway for more than 40 years, first proposed in the 1980s by a former city authority head. Over three decades, properties opposite Town Hall have been gradually acquired to make way for a future civic gathering space. Purchases include the Woolworths building, Hotel Coronation, Lowes on the corner of Pitt and Park Streets, 207 Pitt Street bought in 2004 for $19.9 million, and Pittsway Arcade acquired in 2016 for $43 million.

Sydney Town Hall
Photo Credit: City of Sydney

The Woolworths lease, originally due to expire in 2015, has been extended multiple times, most recently to December 2030. A 2020 extension helped ease budget pressures during the COVID pandemic. Terminating the lease early would have a major effect on the funds used to maintain services and infrastructure in the CBD. Woolworths has confirmed its Town Hall store remains very popular, and discussions with the authority continue about future plans and timelines. Big W also operates on the second floor following recent renovations.

Alternative Visions for CBD Public Space

A city authority representative has suggested funding would be better spent on Martin Place, which could be transformed more efficiently with separate zones for remembrance, interactive activities, and sports, including a large screen for public gatherings. The aim would be to create inclusive activations that bring the city together.

Public opinion is mixed. Some residents support improvements to Town Hall Station and hope Woolworths can remain in some form. Others are concerned the square could become an unshaded concrete space, while optimists imagine a European-style plaza with cafes, restaurants and event space.

The Town Hall Square is a key element of the Sustainable Sydney 2030 project, connecting George Street light rail to a new CBD pedestrian boulevard linking Circular Quay, Central Station and Town Hall. Early plans included a 5300-square-metre street-level plaza with an underground retail and supermarket precinct, though the revised project removes retail and hospitality activations. Authorities expect recommendations on project scope and a head designer this month, but the proposal has not yet sought nationwide funding.


Published 22-February-2026.

Sydney Fish Market Bike Path Sparks Safety Concerns Among Cyclists and Commuters

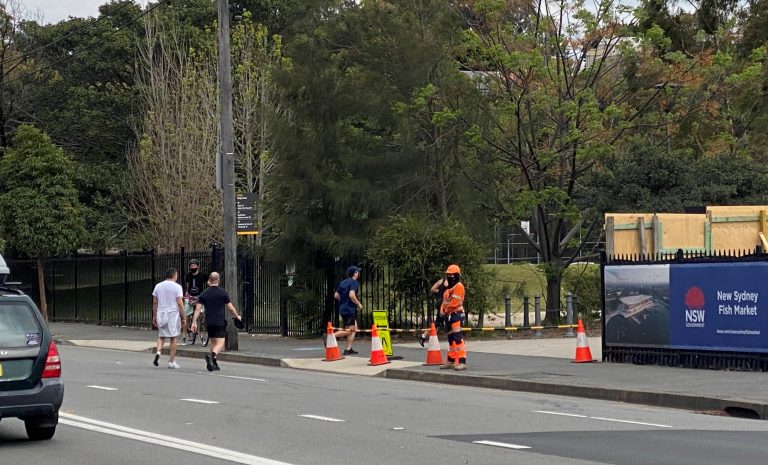
Hundreds of cyclists using a crucial route from Sydney’s inner west to the city say the shared bike path outside the new Sydney Fish Market on Bridge Road creates dangerous conflicts between riders and pedestrians, with many calling the design a “nightmare” for commuters.


The $836 million Sydney Fish Market development at 1 Bridge Road in Glebe includes a wide pavement designed for both pedestrians and cyclists, rather than a separated cycleway along what serves as a strategic cycling corridor. The bike path runs beside the market building, which opened in early February and is expected to attract more than six million visitors annually as the biggest fish market in the Southern Hemisphere.

Cyclist Bek Hawkins, who commutes between Glebe and Pyrmont, said the new shared bike path created a clash between people on their daily commute and tourists looking at the new building. The route improvement over riding in traffic has created a new hurdle as everyone walks around the markets while cyclists try to pass through.

Daily Commute Becomes Obstacle Course

Emma Taviani, another cyclist who rides past the fish market regularly, described the situation as feeling like an accident waiting to happen. The bike path forces busy crowds of market visitors to share space with cyclists traveling at speed on a route used by hundreds of riders each day.

Shared bike path plan
Photo Credit: City of Sydney

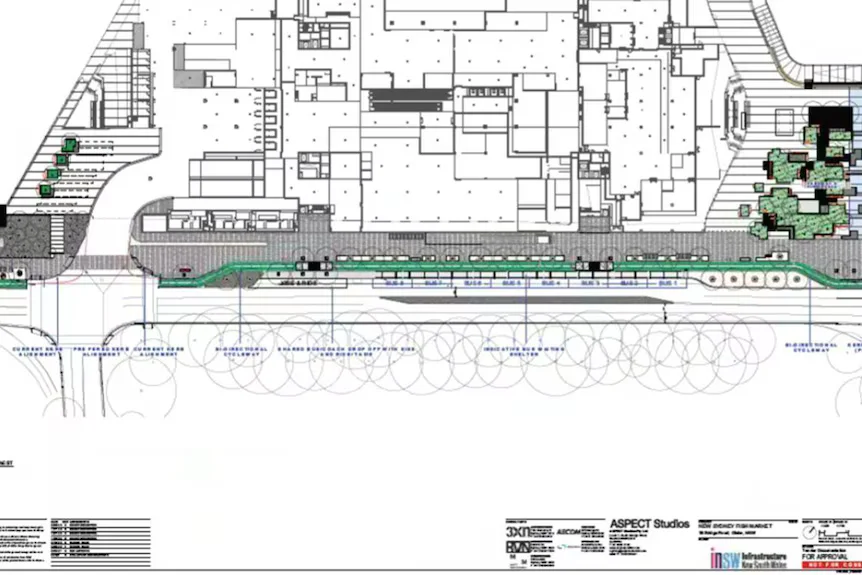
Local representatives had advocated for a separated cycleway since the very start of the project, requesting at every opportunity for this infrastructure to be included in the final design. A preliminary design of the precinct shows a fully separated cycleway running by the fish market along Bridge Road, with one less traffic lane than exists now.

Missing Links Create Additional Hazards

Beyond the shared bike path itself, cyclists face several dangerous pinch points that require sudden merges in and out of busy footpaths and traffic. Hawkins said her 10-minute commute between Glebe and Pyrmont sometimes leaves her shaken up by the time she arrives at work due to these clunky connections.

Gemma Bassett, another regular cyclist, prefers to avoid the shared bike path altogether and ride on the road because the connections are disjointed and illogical. She said cycling on the road proves quicker and more convenient than navigating through pedestrian traffic on the shared path.

Ben, a local cyclist, said many riders feel caught in the middle. If they use the footpath, they risk getting in the way of pedestrians; if they ride on the road, they face frustrated drivers. The result, he said, is a lose-lose situation where tensions rise and cyclists end up looking like the problem.

Design Contradicts Best Practice

Urban designer and planner Michael Harrison, who has more than 40 years of experience in Sydney, said the final design contradicts policy recommendations and is inexplicable. Policy recommends building separated bike lanes in busy areas along strategic cycling corridors such as the route past the fish market.

Harrison noted that traffic lanes are needed for vehicle access, but space still would have been available for a dedicated cycleway due to the deep setback of the building from Bridge Road. The site serves as an important access point to ANZAC Bridge and the city, requiring accommodation for pedestrians, bike riders, public transport, coach visitors and motor vehicle traffic.

Advocacy Continues for Cycling Infrastructure

Peter McLean, chief executive of Bicycle NSW, said the real shame is that installing a bike path retrospectively will cost significantly more than building it during initial construction. Attitudes towards cycling are improving as more cycleway projects open across the city, but there remains a long way to go before best practice infrastructure is rolled out, he said.

Authorities said the shared bike path was constructed to best accommodate pedestrians and cyclists of all ages and abilities in a constrained environment. They noted travel patterns in the area will continue to be monitored given current demand requires catering to a wide range of transport users.

The situation highlights broader tensions in planning active transport infrastructure, where competing priorities for road space can leave cyclists navigating compromised solutions that satisfy neither riders nor pedestrians using busy routes near major attractions.


Published 17-February-2026.

Man Refused Bail After Allegedly Impersonating Police Officer in Surry Hills

A man has been refused bail after allegedly impersonating a police officer during a midday incident in Surry Hills on Friday.


According to NSW Police, a 58-year-old woman was walking through Arnold Place, an alleyway in Surry Hills, around 11:45am when an unknown man stopped her and asked her to accompany him.

The woman attempted to leave the area and made her way to a shopping centre on Oxford Street before heading towards Brisbane Street. However, she realised the man was continuing to follow her.

Concerned for her safety, the woman took shelter in a garage on Oxford Street, where authorities were contacted. When a colleague arrived to assist her, police allege the man claimed to be a police officer.

Officers from Surry Hills Police Area Command responded to the scene and arrested the man following their initial investigation.

He was transported to Surry Hills Police Station and subsequently charged with three offences: stalk or intimidate with intent to cause fear of physical harm, impersonate a police officer, and possess a prescribed restricted substance.

The man was refused bail and is scheduled to appear in the Bail Division – Court 7 on Saturday, 14 February.


The incident occurred in the heart of Surry Hills’ busy Oxford Street precinct, a popular shopping and dining area frequented by locals and visitors.

Published 13-February-2026